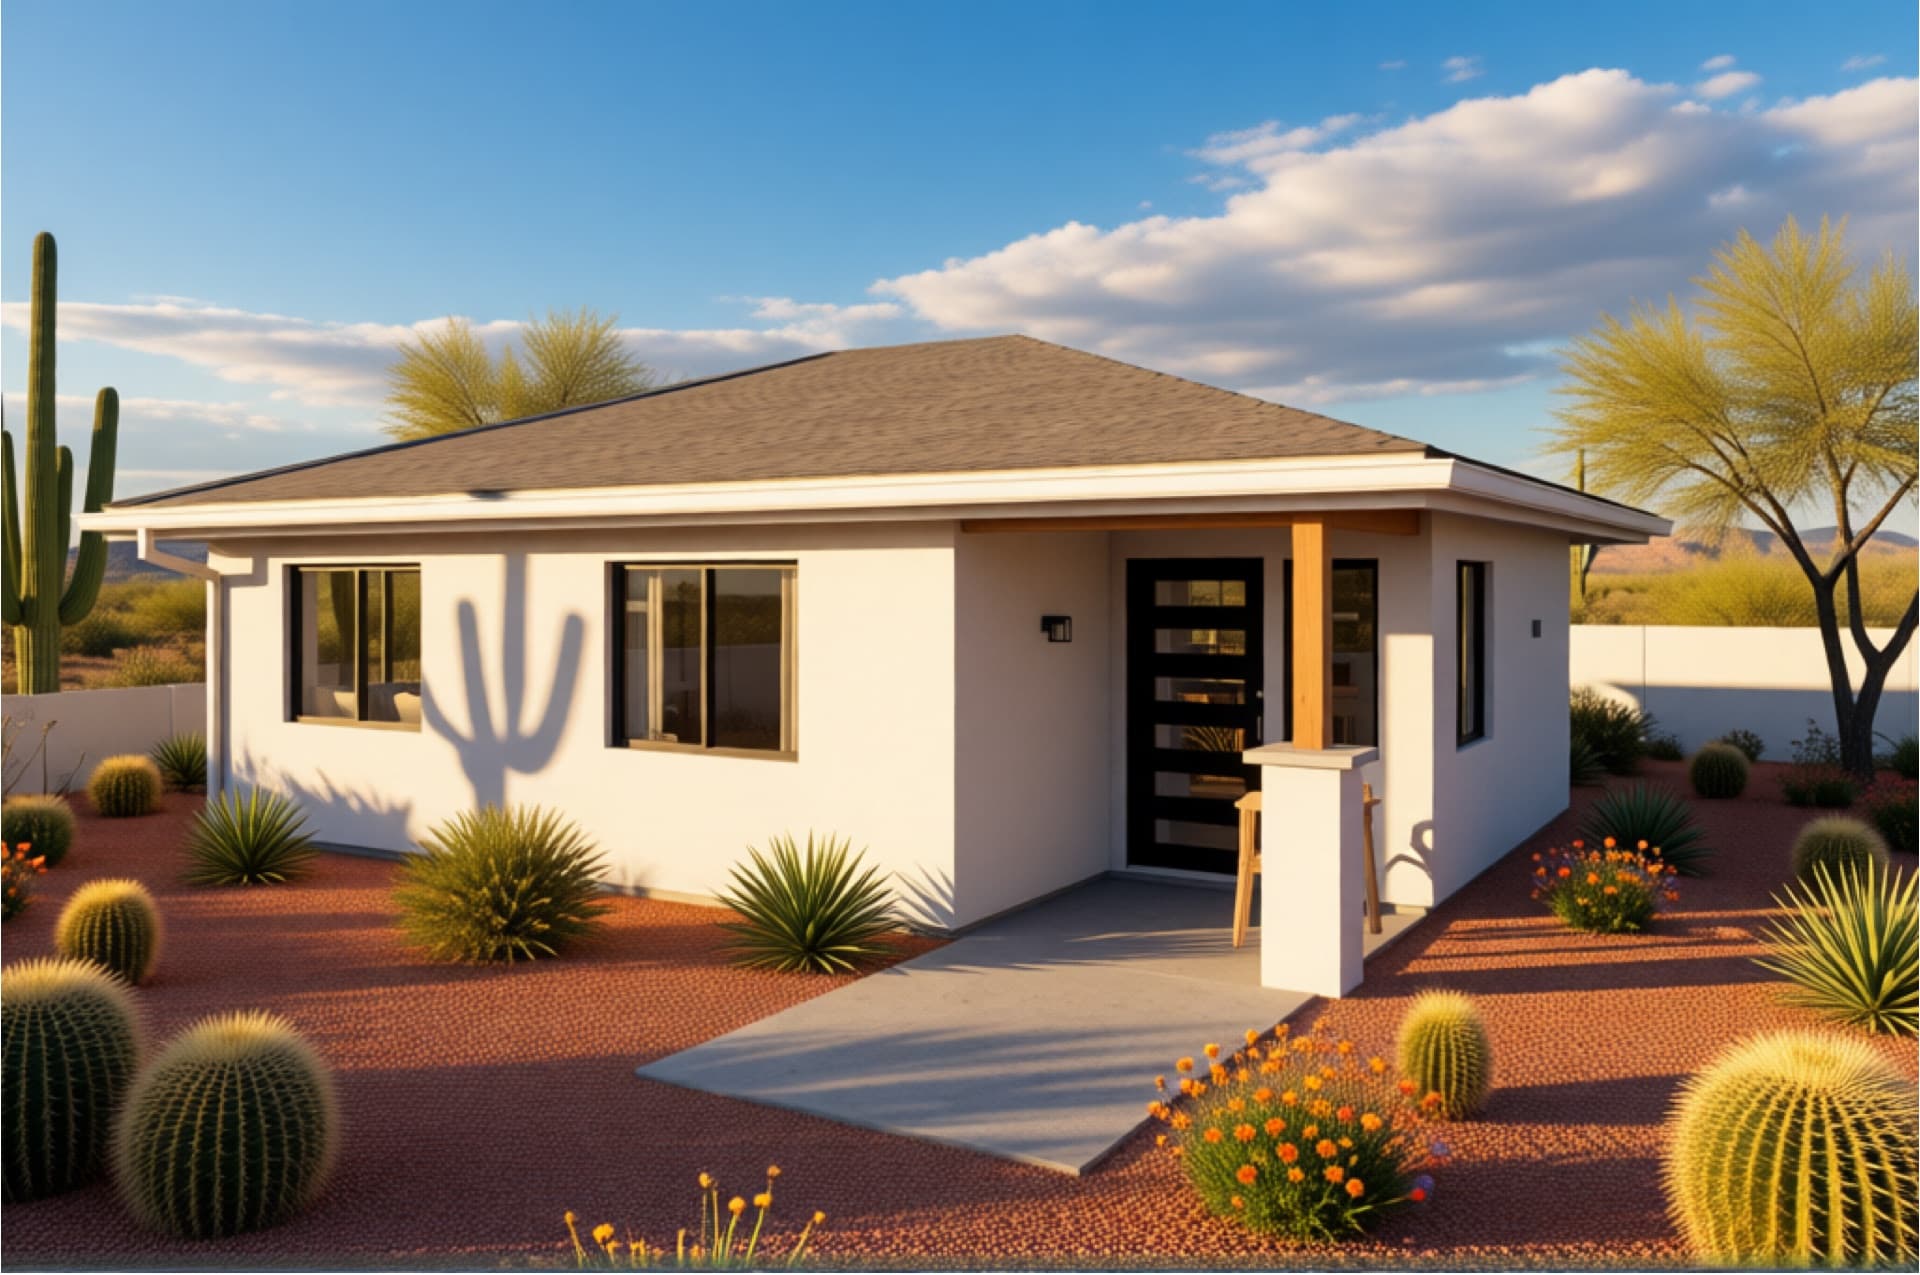
Horizon Line · Slab-on-grade
Studio
A compact, efficient footprint — perfect as a guest suite or rental.
- Area
- 572 sq ft
- Layout
- Studio · 1 Bath
- Footprint
- 22′-6″ × 28′-6″
- Plan set
- $3,900
Use our Site Configuration Tool to instantly check your property, explore floor plans, and understand what's possible under Arizona's HB 2928 law.
Street number and name, city, and ZIP. We currently serve Arizona only — State is assumed AZ.
Preview any model on a real lot — setbacks and placement included.
Featured Models
Every Horizon Line model is pre-designed and to scale — pick a starting point, then make it yours in the configuration tool. And every plan can be mirrored or flipped to suit your lot; the mirrored 1-Bed below is just an example of that.
Horizon Line · Slab-on-grade
A compact, efficient footprint — perfect as a guest suite or rental.
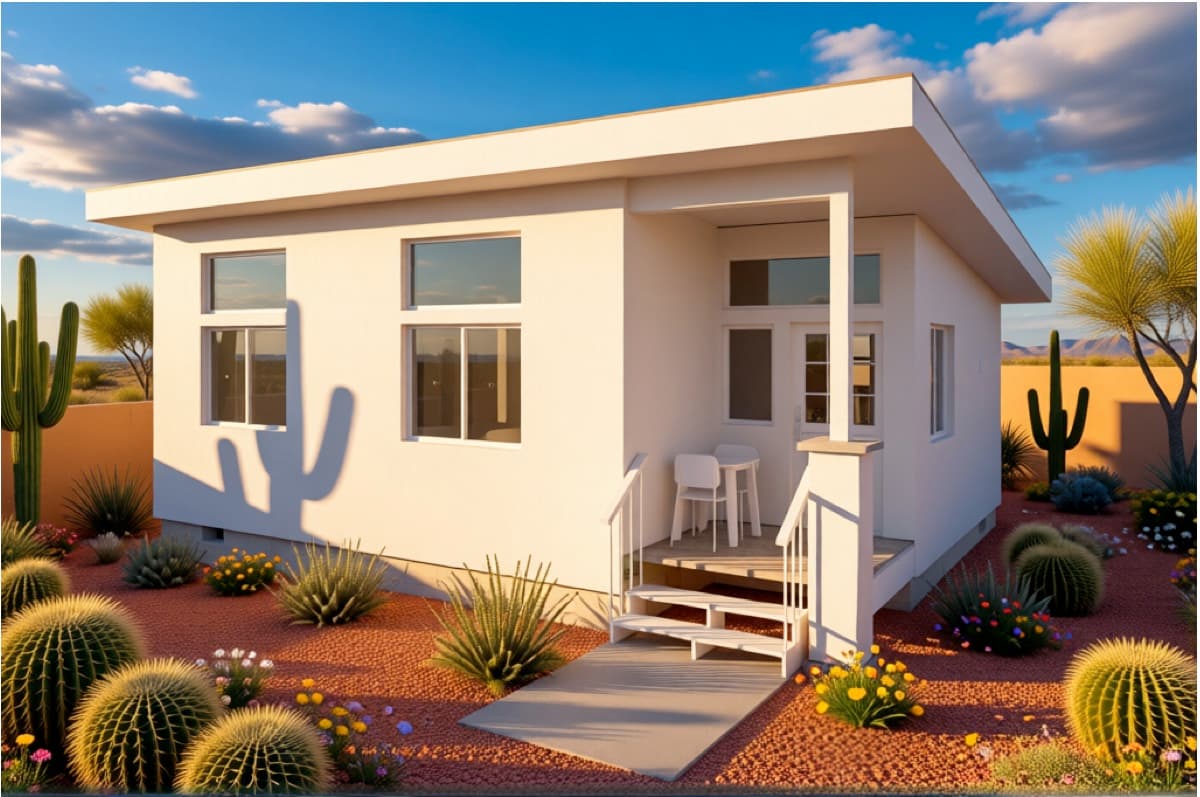
Horizon Line · Raised Floor
A true one-bedroom with a defined living space and full kitchen.
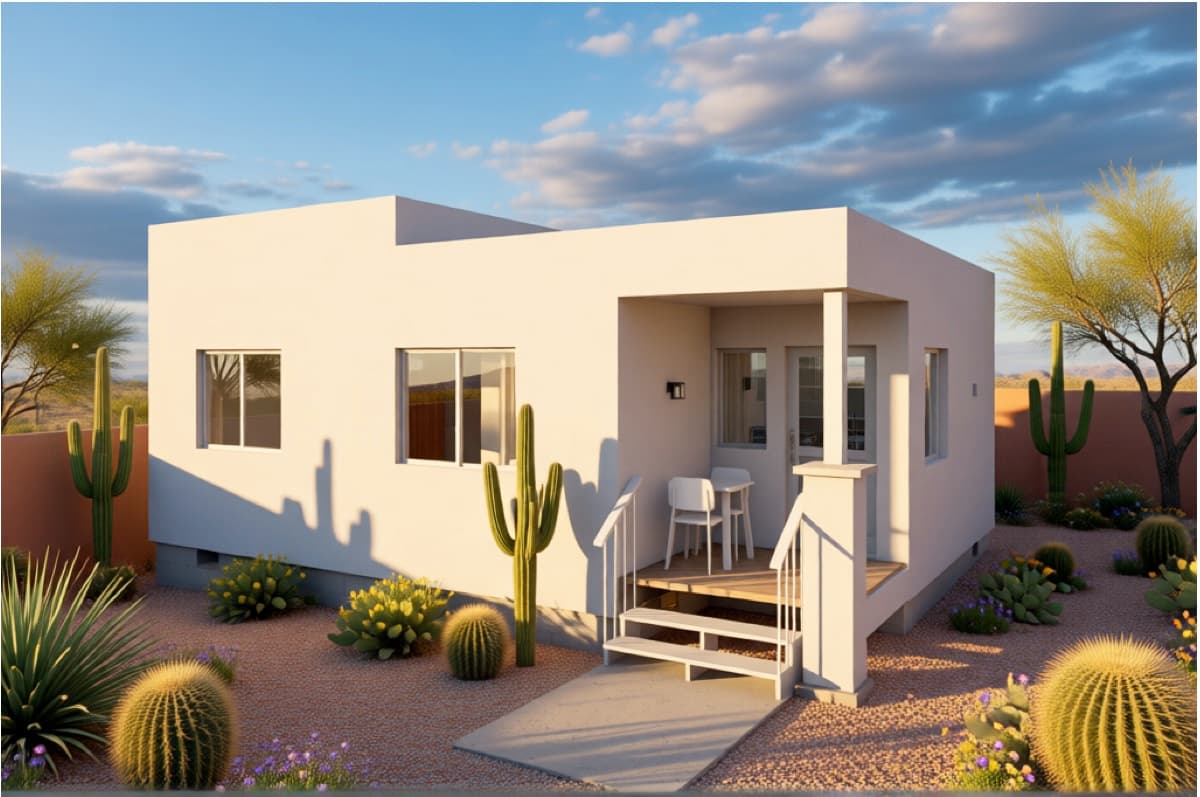
Horizon Line · Raised Floor
Two bedrooms with a shared bath — great for family or a small household.
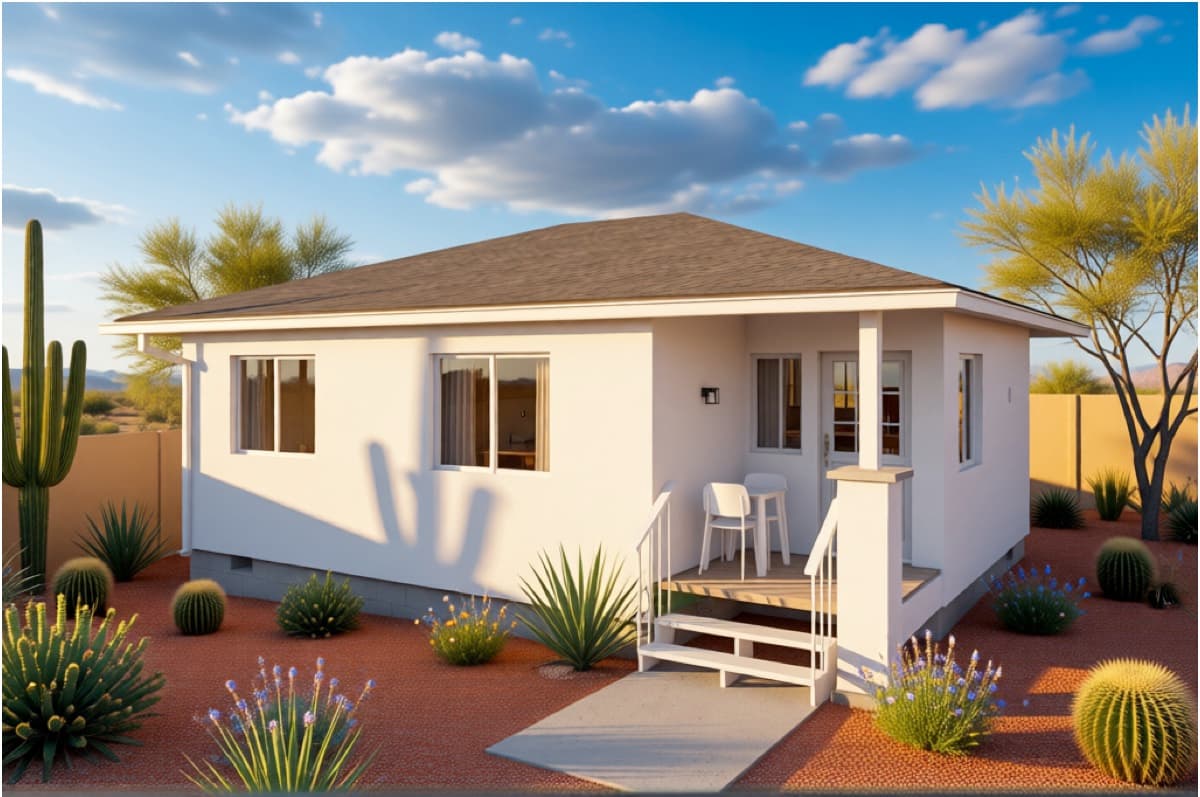
Horizon Line · Raised Floor
Our largest layout — two full suites for maximum flexibility.
Mirrored exampleHorizon Line · Slab-on-grade
Every Horizon Line plan can be mirrored or flipped — this 1-Bed is our example, with the entry and layout flipped to the opposite side.
The Opportunity
Arizona's HB 2928 makes accessory dwelling units (ADU's) legal on single-family lots across the state. In plain terms: most homeowners can now add a second, self-contained home in their backyard — a guest house, rental, or space for family.
Add a rentable unit to your property and turn unused backyard space into monthly cash flow.
Put the equity you already have to work by building an asset that adds value to your lot.
Rental income from an ADU can help cover your mortgage and everyday costs of ownership.
Arizona HB 2928 opened the door to ADU's on single-family lots statewide — the timing has never been better.
How It Works
Enter your address and instantly see your property with real setbacks drawn to scale.
Pick from our pre-designed Horizon Line floor plans, sized from studio to two bedrooms.
Drag and position your ADU on your lot to see exactly how it fits before committing.
Review your configuration and move toward permitting with a clear, confident plan.
The Digital Tool
Most people start an ADU project with a phone call and a lot of uncertainty. Our Site Configuration Tool flips that around: see your setbacks, place a model, and understand your options in minutes. It's the modern, low-risk way to explore an ADU.
The tool pulls your actual lot and draws the buildable area — no guesswork about what will fit.
Position a to-scale model on your property and understand the outcome before talking to anyone.
Explore models, sizes, and placement on your own time. No pressure, no sales call required to start.
Why Horizon Line
The Horizon Line isn't just a set of plans — it's a system designed to make high-quality ADU building accessible, repeatable, and trustworthy across Arizona.
Check your lot, explore the models, and see your ADU in place — all in a few minutes, right from your browser.
At a home show? Come see the physical models at our booth, then scan to pick up right where you left off.
Street number and name, city, and ZIP. We currently serve Arizona only — State is assumed AZ.

Start configuring at guestadu.com