A Simple, Transparent Path to Your ADU
No guesswork and no pressure. Here's exactly how you go from your address to a real, buildable plan.
Street number and name, city, and ZIP. We currently serve Arizona only — State is assumed AZ.
The Process
Four steps, start to finish
Step 1: Check Your Lot
The tool pulls your parcel and draws the buildable area from real setback rules — so you know what actually fits before spending a dollar.
Step 2: Choose Your Model
Every model is pre-designed and to scale. Compare sizes and layouts side by side, and mirror a plan if it suits your lot better.
Step 3: Place & Customize
Move, rotate, and mirror your ADU on your actual lot. The tool validates placement against setbacks in real time so there are no surprises.
Step 4: Get Next Steps
Save your configuration and we follow up with clear next steps toward permitting and construction — with pre-approved plans that keep things fast.
Step 1, up close
The tool does the hard part first
Before anyone picks up the phone, the Site Configuration Tool shows you what's actually possible on your property — pulling your lot, drawing setbacks, and letting you place a to-scale model.
- See your real buildable area, not a generic diagram.
- Compare models and mirror plans to fit your yard.
- Validate placement against setbacks in real time.

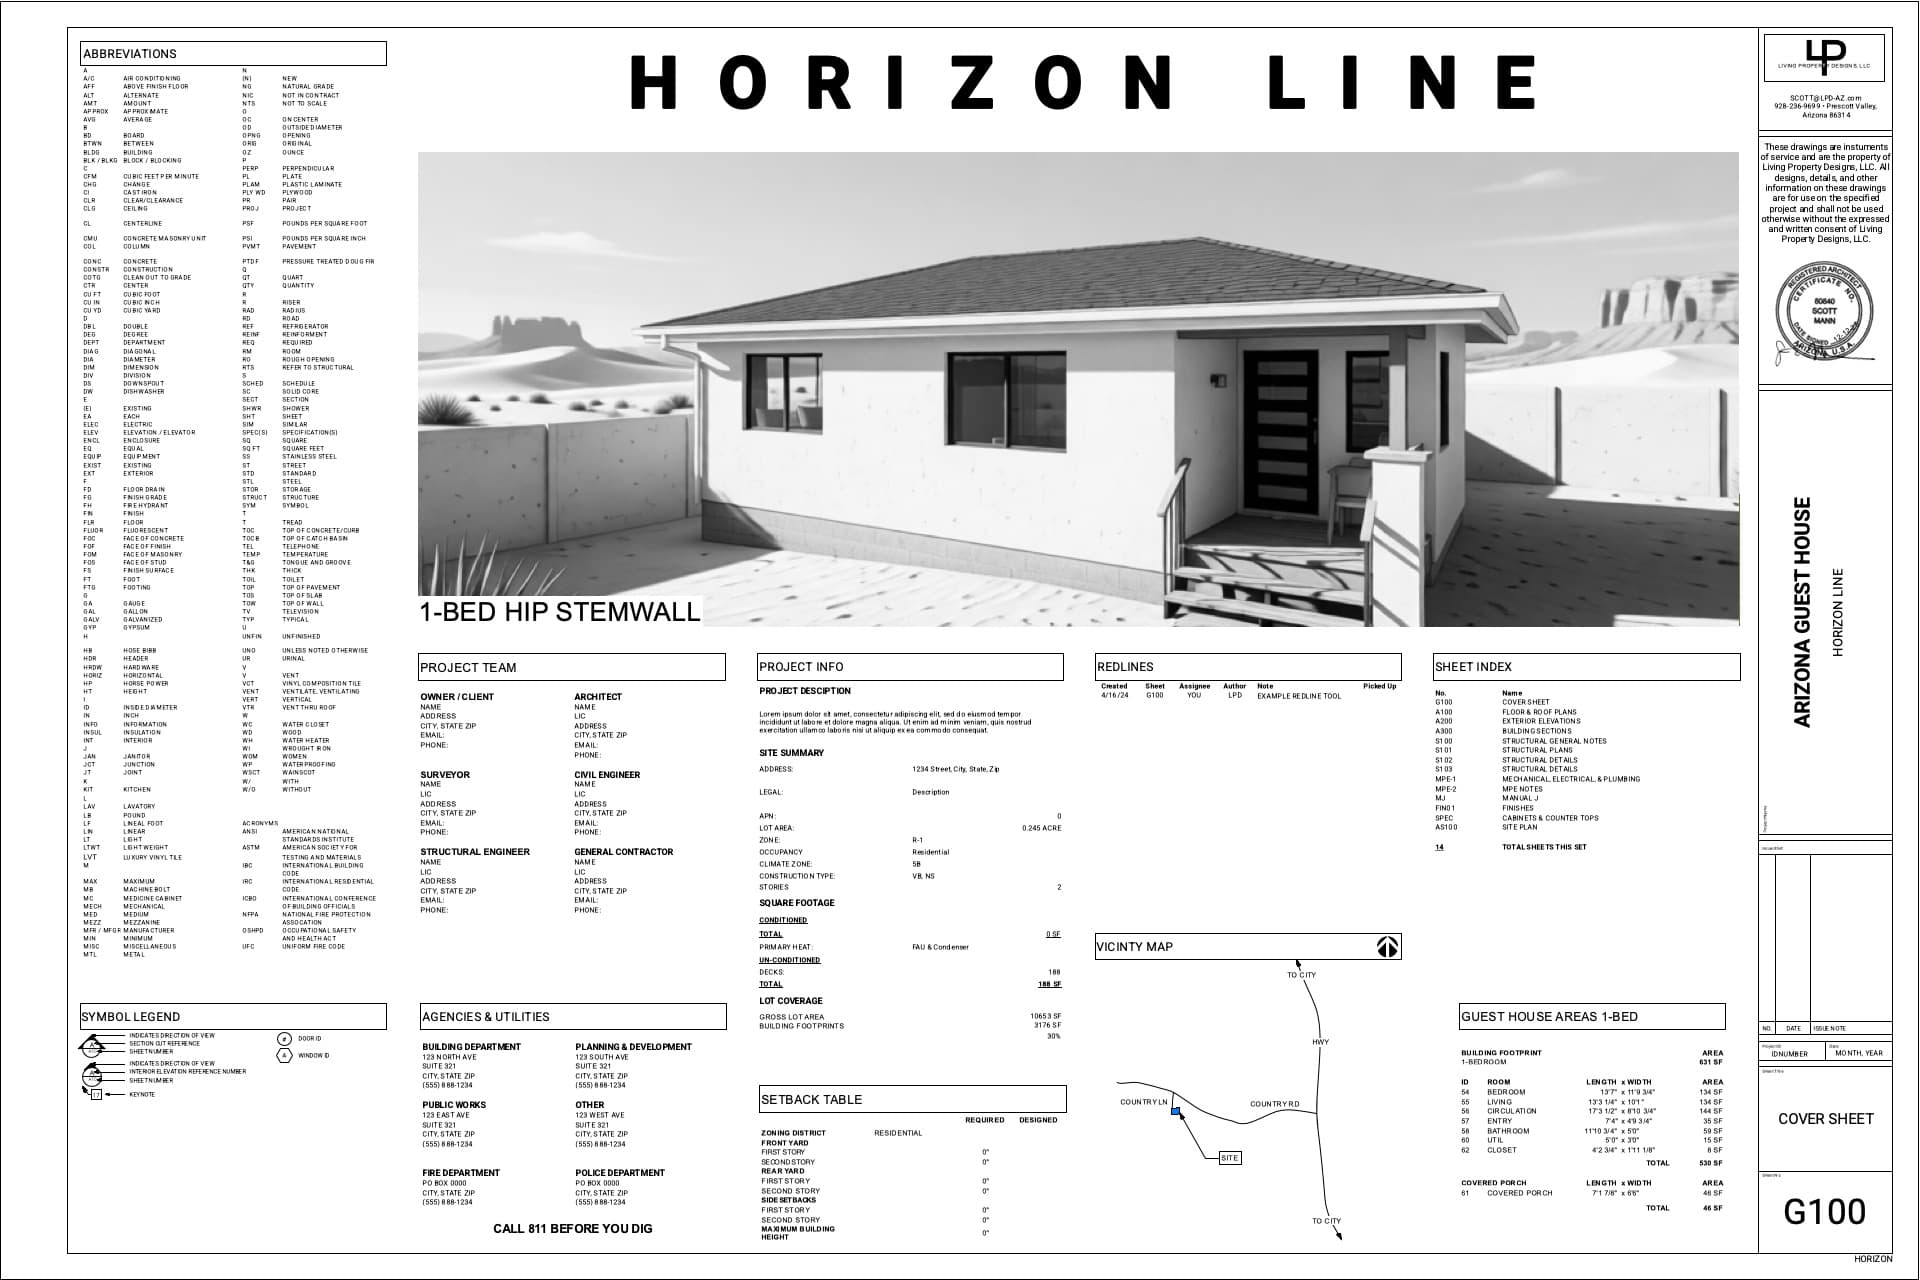
Pre-approved plans
Standardized plans mean speed and savings
Custom design is slow and expensive because every drawing starts from scratch. Horizon Line plans are already engineered and documented — so you skip the most time-consuming and costly stage.
Faster to permit
Proven documents move through review with fewer revisions.
Lower cost
No one-off engineering fees, and factory-engineered truss packages from Copperstate Truss.
What to Expect
A clear timeline, from click to keys
Configuration
You explore models and place one on your lot in the tool — minutes, on your own time.
Review
We review your saved configuration and follow up with clear next steps and options.
Permitting
Pre-approved plans move through the permitting process faster than a custom design.
Build
Construction begins with factory-engineered components for speed and quality.
Timeframes vary by jurisdiction and site conditions — we'll give you specifics after reviewing your configuration.
Ready to see what fits your lot?
It starts with the tool — no phone call required.
Street number and name, city, and ZIP. We currently serve Arizona only — State is assumed AZ.
Want the project home base after review? Learn about the Owner-Builder Portal.