See how an ADU could fit your lot — before you commit
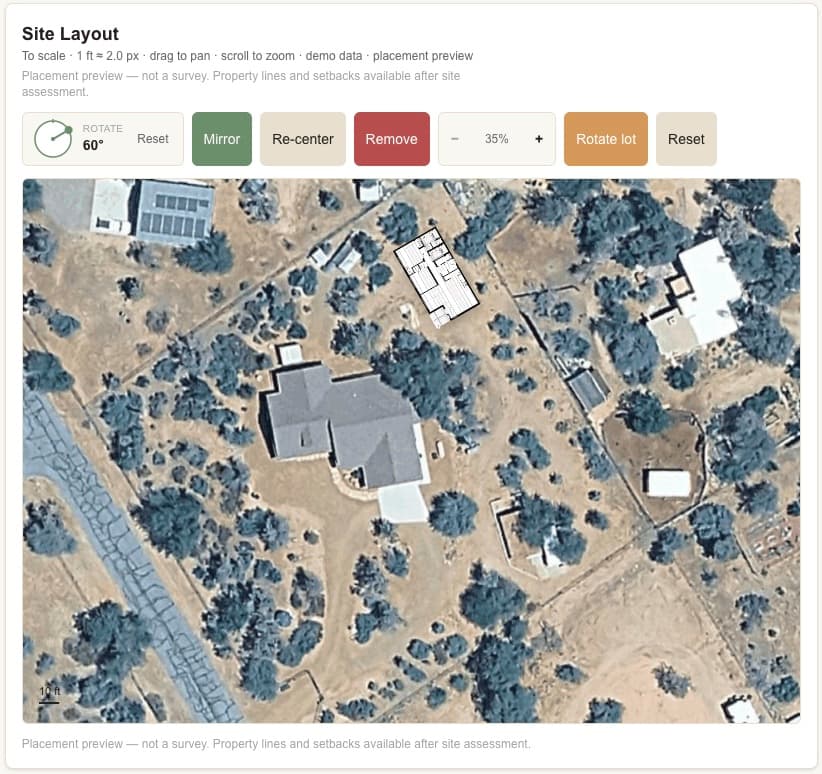
The Site Configuration tool lets you place a to-scale Horizon Line floor plan on your property, adjust the layout, and request a professional review when you are ready.
Street number and name, city, and ZIP. We currently serve Arizona only — State is assumed AZ.
What you can do
Explore your lot with confidence
A clear path from address to placement — without a sales call first.
Enter your address
Start with your property address so the tool can load your lot on the map.
View your lot
See an aerial view of your property and get oriented before you place anything.
Place floor plans
Choose a Studio, 1-Bed, 2-Bed, or other model and place one or more on the lot.
Adjust the layout
Move, rotate, and refine placement until the arrangement feels right for your yard.
Request a review
When you are ready, send a professional site review request from inside the tool.
How to use it
Seven simple steps
Work at your own pace. You can save progress later and come back when you are ready.
Step 1: Enter your property address
Type the full street address to open the Site Configuration tool on your lot.
Step 2: Confirm the map location
Check that the aerial view matches your property before you place a plan.
Step 3: Choose a floor plan
Pick a Horizon Line model — Studio, 1-Bed, 2-Bed, and more — that fits your goals.
Step 4: Place it on your lot
Add the plan to the map so you can see how a to-scale ADU sits on your property.
Step 5: Adjust position and rotation
Drag and rotate until the placement works with your yard, access, and privacy needs.
Step 6: Review fit at a high level
Step back and ask whether the size and location feel workable before you commit further.
Step 7: Submit a review request
Send your configuration for a Living Property Designs review when you want a professional take.
Tips for better results
Small habits that make placement easier
These are optional, but they help most people get a clearer read on what fits.
- Zoom to a comfortable level so you can see both the plan and the surrounding yard.
- Start with the plan centered in view, then fine-tune from there.
- Try more than one placement — different spots often change what feels possible.
- Explore a couple of models before requesting review so you compare options on equal footing.
After you request review
What happens next
A review request starts a conversation with our team — not a permit process.
We review the placement
Living Property Designs reviews your layout against property lines, setbacks, and site context.
You get clear findings
We follow up with what looks workable, what may need adjustment, and sensible next options.
Move forward when it fits
If the placement looks good, we outline next steps toward deposit and plans — at your pace.
FAQ
Common questions
Straight answers so you know what to expect before you open the tool.
Is this a final permit review?
No. The tool and our site review help you explore fit and next steps. They are not a permit approval or a substitute for jurisdiction review.
Do I need exact survey data?
Not to get started. An address is enough to explore placements. A survey or more precise site data may come later if you move toward permitting.
Can I place more than one ADU?
Yes. You can place more than one floor plan on the map to explore multi-unit layouts, then request review on the arrangement you prefer.
Is this free to try?
Yes. You can enter an address, place models, and explore options without creating an account. Request a review when you want our team involved.
Ready to try it on your lot?
Open the Site Configuration tool, place a model, and request a review when it feels right — or reach out if you would rather talk first.
Prefer the bigger picture first? See how Horizon Line works.