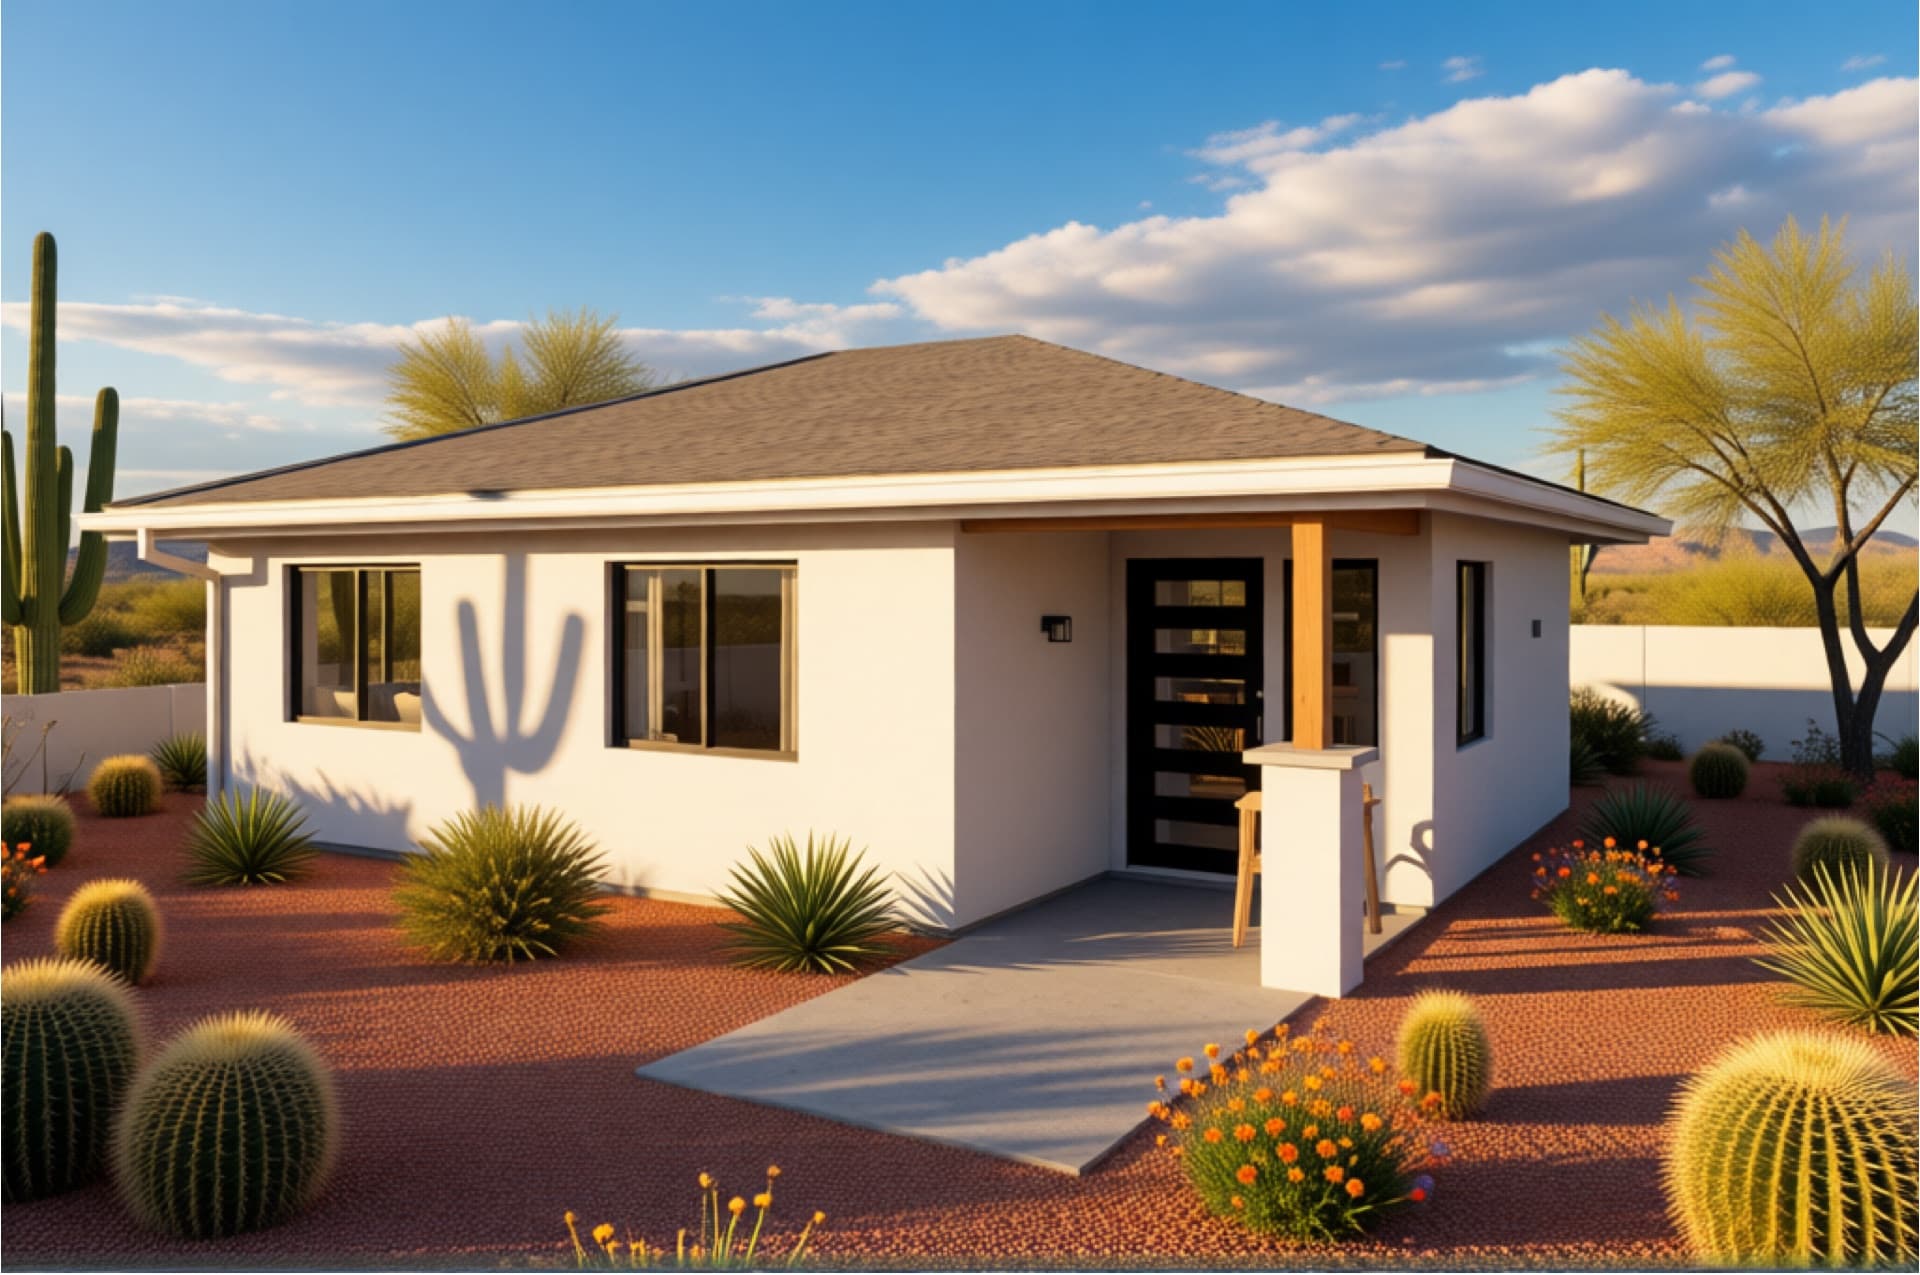
Horizon Line · Slab-on-grade
Studio
A compact, efficient footprint — perfect as a guest suite or rental.
- Area
- 572 sq ft
- Layout
- Studio · 1 Bath
- Footprint
- 22′-6″ × 28′-6″
- Plan set
- $3,900
Four thoughtfully designed plans — each pre-drawn, to scale, and ready to place on your lot in the configuration tool, and available mirrored or flipped to suit your site.
Street number and name, city, and ZIP. We currently serve Arizona only — State is assumed AZ.
Why these models?
Rather than starting every project from a blank page, the Horizon Line is a focused set of plans sized and shaped for typical Arizona backyards. Fewer, better options mean a faster path, clearer pricing, and fewer surprises.
Because these plans are standardized, they support a pre-approval strategy: proven designs move through permitting faster and cost less than a one-off custom build.
Horizon Line · Slab-on-grade
A compact, efficient footprint — perfect as a guest suite or rental.
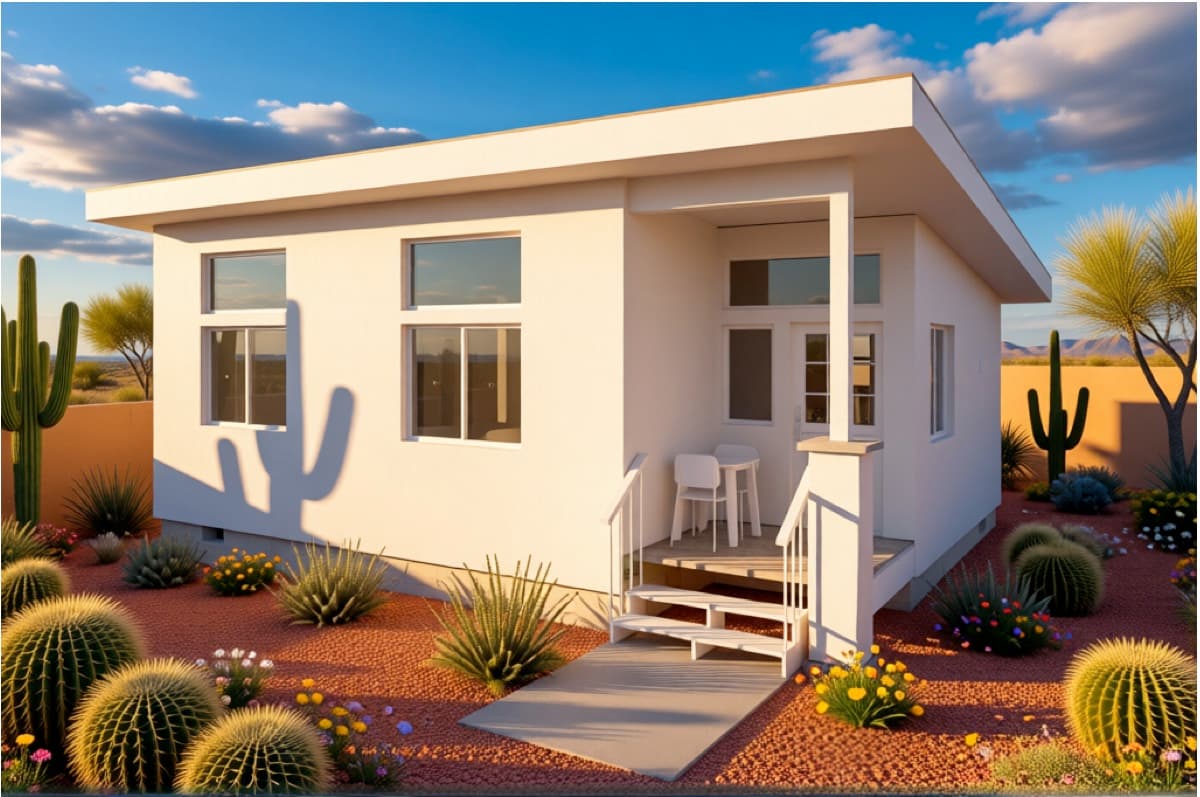
Horizon Line · Raised Floor
A true one-bedroom with a defined living space and full kitchen.
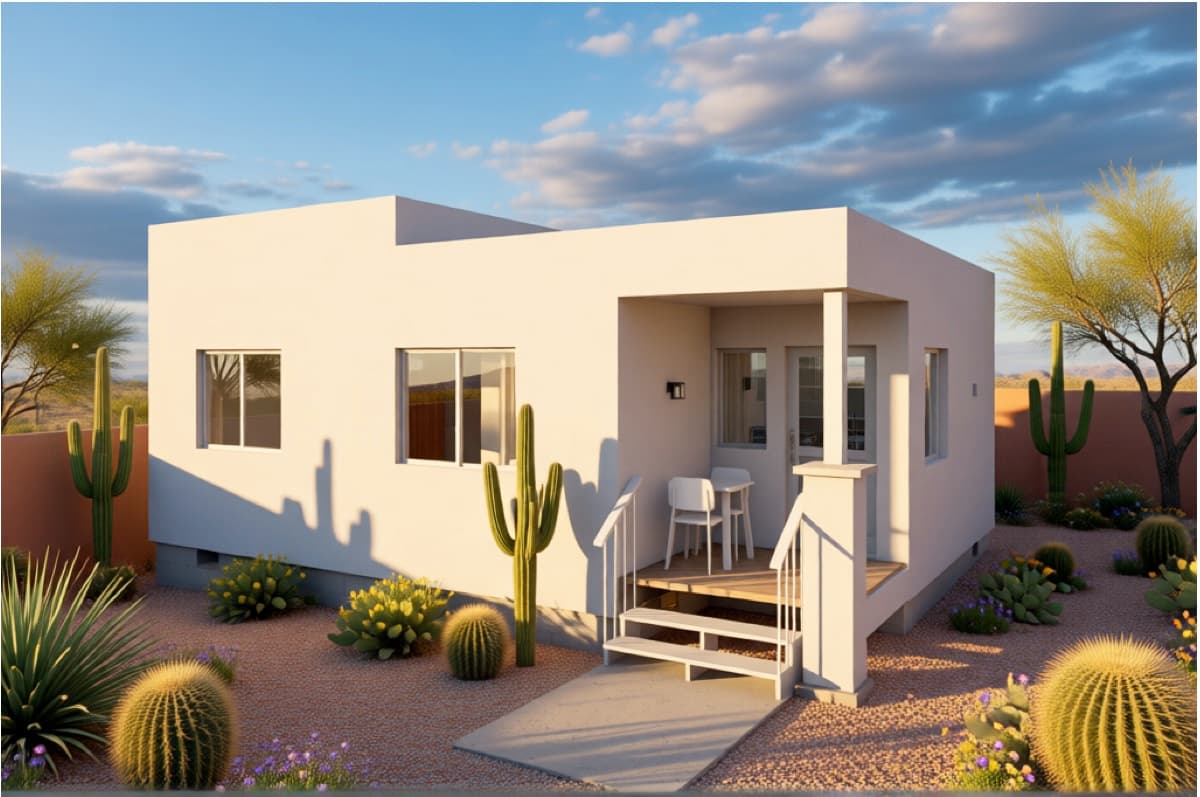
Horizon Line · Raised Floor
Two bedrooms with a shared bath — great for family or a small household.
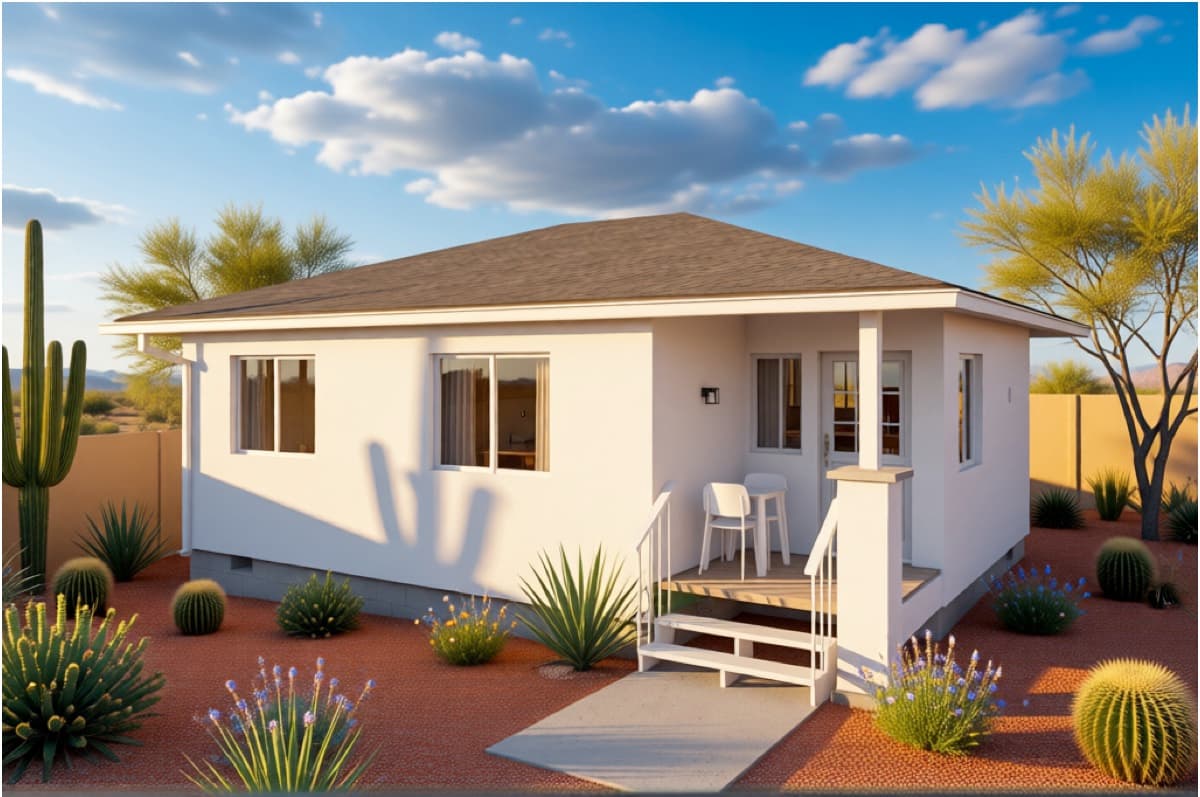
Horizon Line · Raised Floor
Our largest layout — two full suites for maximum flexibility.
Mirrored exampleHorizon Line · Slab-on-grade
Every Horizon Line plan can be mirrored or flipped — this 1-Bed is our example, with the entry and layout flipped to the opposite side.
Any footprint can be flipped so entries, windows, and patios face the right way for your yard, driveway, or views. The “1-Bed — Mirrored” card above is just an example of that — the same 1-Bed plan with the entry and layout flipped to the opposite side. You can mirror any model right inside the configuration tool.
Open the configuration tool to place your model on your lot and see exactly how it fits.
Street number and name, city, and ZIP. We currently serve Arizona only — State is assumed AZ.